



For more information regarding the value of a property, please contact us for a free consultation.
Key Details
Sold Price $215,000
Property Type Single Family Home
Sub Type Single Family Residence
Listing Status Sold
Purchase Type For Sale
Square Footage 1,650 sqft
Price per Sqft $130
Subdivision Mcclelland Add
MLS Listing ID 841740
Sold Date 09/24/26
Bedrooms 3
Full Baths 1
Half Baths 1
HOA Y/N No
Year Built 1900
Annual Tax Amount $843
Tax Year 2024
Lot Size 8,712 Sqft
Acres 0.2
Property Sub-Type Single Family Residence
Property Description
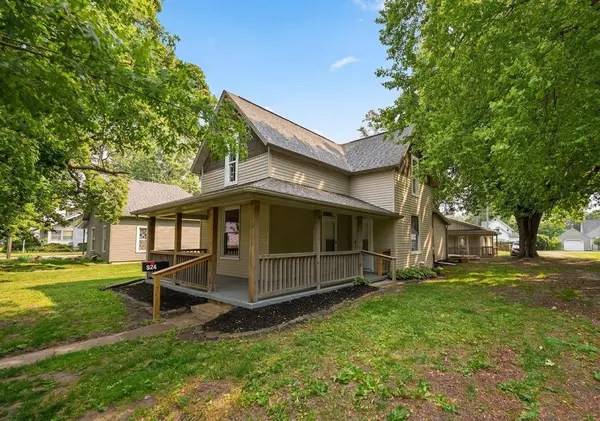
*Back on the Market at no fault of the seller!* Welcome to 524 N. Market St in Winamac! This delightful home boasts 3-4 bedrooms and 1.5 baths, fully renovated and ready for you to move in. The inviting wraparound front porch is perfect for enjoying peaceful evenings outdoors, while the back deck is ideal for grilling. The spacious kitchen is a highlight, featuring plenty of cabinet space, granite countertops, and stainless steel appliances. Both the formal dining room and living room showcase large windows and new flooring. The main floor bedroom comes with a generous closet and a convenient half bath. Upstairs, you will discover 2-3 additional bedrooms along with a recently updated bathroom. For your convenience, the basement offers storm protection and extra storage. Don't overlook the 26x32 detached garage, a true treasure that is insulated and equipped with electricity. Recent updates include the furnace, air conditioner, hot water heater, flooring, windows, and a fresh coat of paint! This home is conveniently located close to the Panhadle Pathway, downtown Winamac, shopping plaza, and town park.
Location
State IN
County Pulaski
Zoning residential
Rooms
Basement Unfinished
Interior
Interior Features Ceiling Fan(s), Walk-In Closet(s), Stone Counters, Kitchen Island
Heating Central, Natural Gas, Forced Air
Fireplace N
Appliance Dishwasher, Range
Exterior
Exterior Feature Storage
Parking Features Detached, Garage Door Opener
Garage Spaces 2.0
Pool None
View Y/N true
View Neighborhood
Building
Lot Description Few Trees, Landscaped
Story Two
Sewer Public Sewer
Water Public
Level or Stories Two
Schools
School District Eastern Pulaski
Others
Tax ID 661411447006000011
Acceptable Financing NRA20260705160818149152000000
Listing Terms NRA20260705160818149152000000
Financing FHA
Read Less Info
Want to know what your home might be worth? Contact us for a FREE valuation!

Our team is ready to help you sell your home for the highest possible price ASAP
Bought with Non-Member MLS Office
Nearby Locations
GET MORE INFORMATION