



For more information regarding the value of a property, please contact us for a free consultation.
Key Details
Sold Price $220,000
Property Type Single Family Home
Sub Type Single Family Residence
Listing Status Sold
Purchase Type For Sale
Square Footage 1,674 sqft
Price per Sqft $131
Subdivision Union Add
MLS Listing ID 846320
Sold Date 11/20/26
Bedrooms 2
Full Baths 1
HOA Y/N No
Year Built 1909
Annual Tax Amount $1,868
Tax Year 2024
Lot Size 7,840 Sqft
Acres 0.18
Property Sub-Type Single Family Residence
Property Description
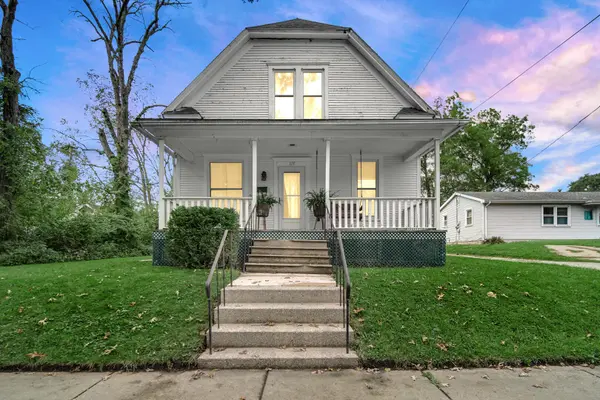
Spacious rooms, 10-foot ceilings and plenty of storage highlight this charming home! The main level features generously sized living and dining rooms along with a large kitchen with a separate pantry, creating plenty of space for everyday living and entertaining. A convenient main-floor laundry/mudroom adds even more functionality. Enjoy the covered front porch complete with a porch swing, while upstairs, a full-length attic provides an abundance of additional storage. Outside, you'll find a 1.5-car garage along with alley and side-drive access to the ground-level rear entrance. Numerous improvements have been made over the years, including updated electrical, replacement windows, roof, high-efficiency furnace, water heater, and updated supply and waste lines. Additional improvements include updated flooring in the kitchen, pantry and laundry areas, and interior paint. Conveniently located with easy access to Commercial Avenue/State Road 2, this home offers large rooms, tall ceilings, great storage and several important updates already completed. Come take a look at everything this home has to offer
Location
State IN
County Lake
Rooms
Basement Unfinished
Interior
Interior Features Ceiling Fan(s), Walk-In Closet(s), Laminate Counters, High Ceilings
Heating Forced Air, Natural Gas
Fireplace N
Appliance Dryer, Washer, Stainless Steel Appliance(s), Refrigerator, Gas Water Heater, Gas Range
Exterior
Exterior Feature Private Yard, Rain Gutters
Parking Features Off Street, On Street, Kitchen Level, Garage Faces Front, Driveway, Alley Access
Garage Spaces 1.5
Pool None
View Y/N true
View Neighborhood
Building
Lot Description Back Yard, Wooded, Rectangular Lot, Private, Front Yard
Story One and One Half
Sewer Public Sewer
Water Public
Level or Stories One and One Half
Schools
School District Tri-Creek
Others
Tax ID 451923455018000008
SqFt Source Assessor
Security Features Smoke Detector(s)
Acceptable Financing NRA20261004165237837161000000
Listing Terms NRA20261004165237837161000000
Financing VA
Read Less Info
Want to know what your home might be worth? Contact us for a FREE valuation!

Our team is ready to help you sell your home for the highest possible price ASAP
Bought with Monty Willis Team PC
Nearby Locations
GET MORE INFORMATION